
Danny Trawick
Vice President of Engineering
Custom storm shelters and safe rooms thoughtfully integrated into your home, your landscape, and everyday life.
Concept visualization
One coordinated team
A storm shelter or safe room touches every part of what DSLD does: where it sits on your property, how it's engineered for your specific site, how it's built, and how it's finished so it feels like part of your home rather than an add-on. We coordinate all of it under one accountable team.
Two ways in
Where a shelter sits and how you reach it depends on your site. These are two of the configurations we design around.
Concept visualization
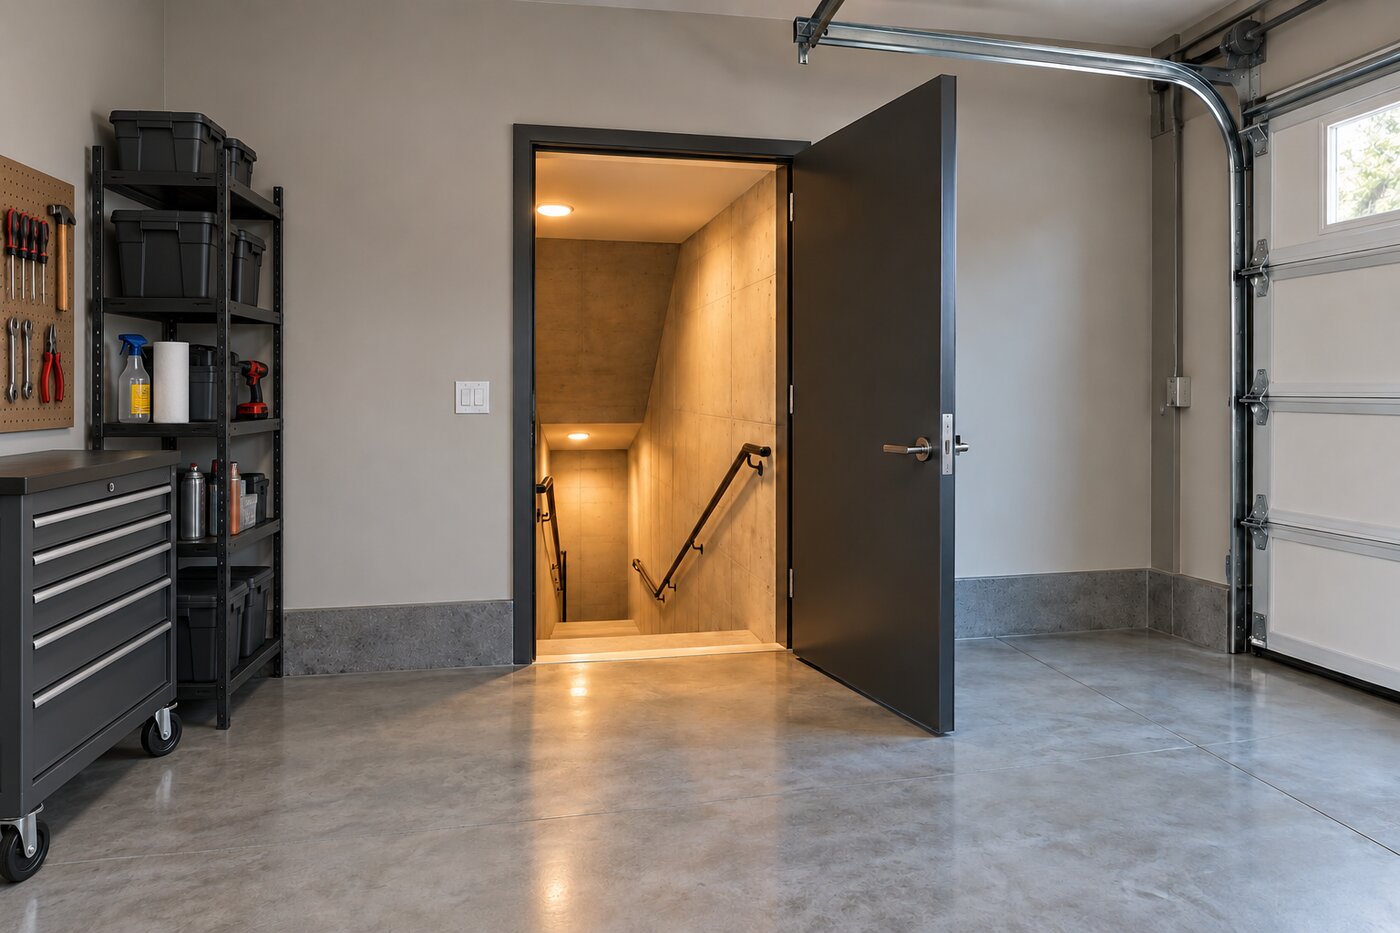
Reached from inside the garage — tool storage and shelving stay right where you need them, alongside a direct stair down to the shelter.
Concept visualization
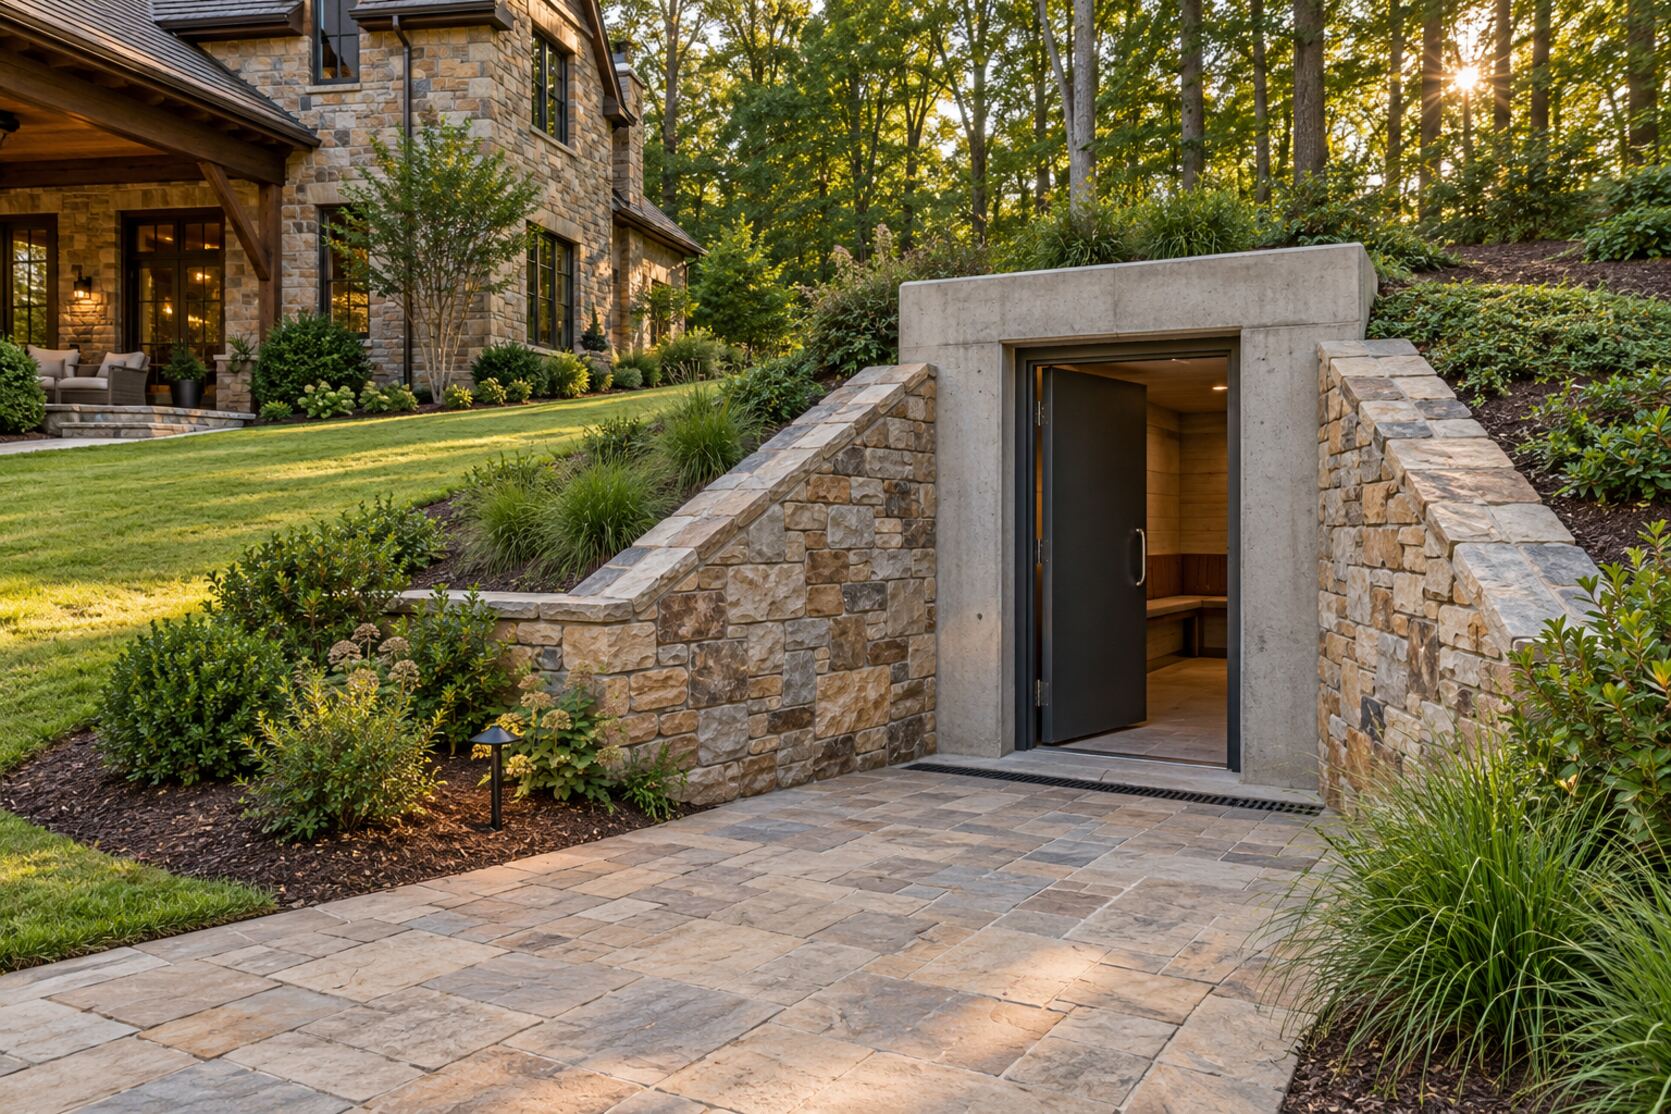
Sited into a slope and finished with natural stone, grading and planting, so the entrance reads as part of the landscape rather than a separate structure.
Concept visualization
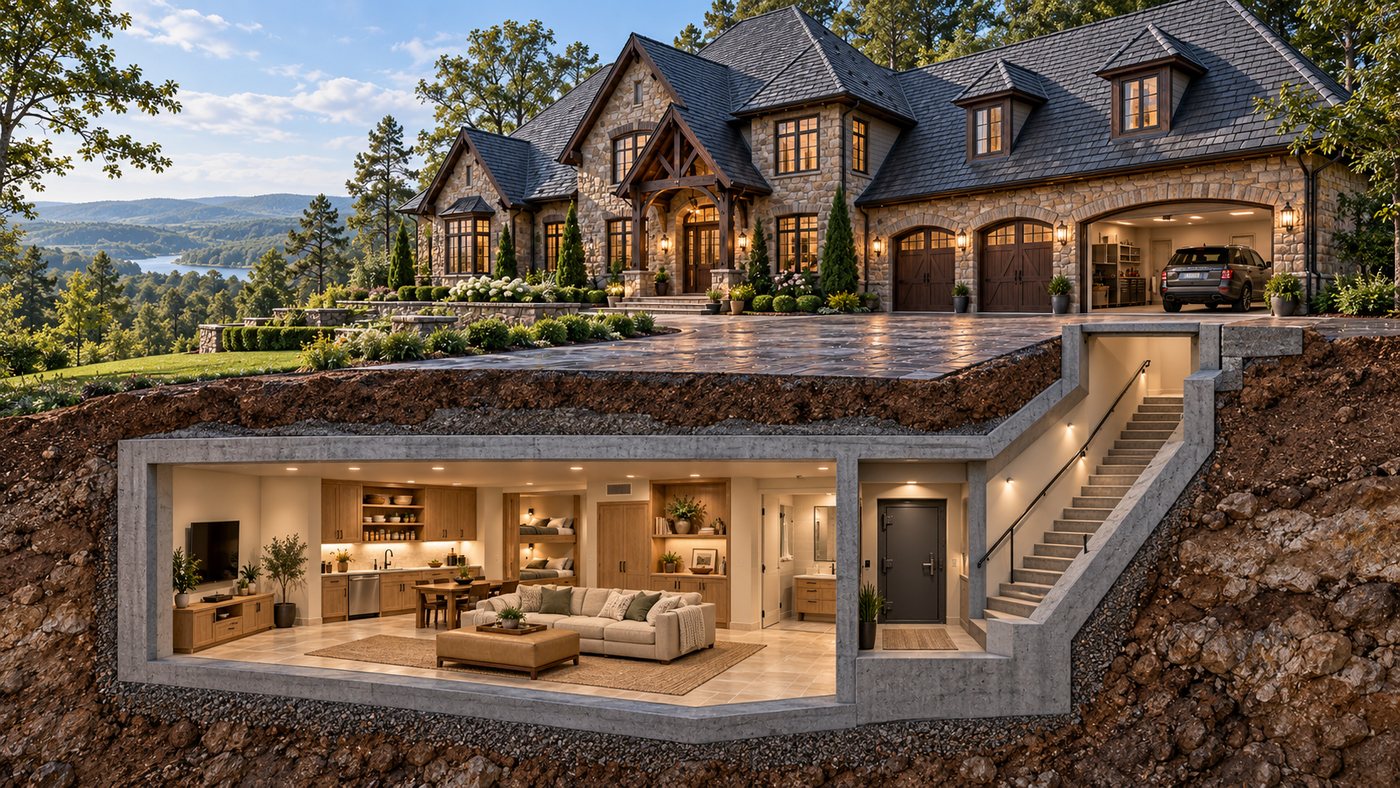
This concept illustrates an underground shelter configuration coordinated with your home and site from the start — placement, access and structure planned together, not added after the fact.
Built for everyday life
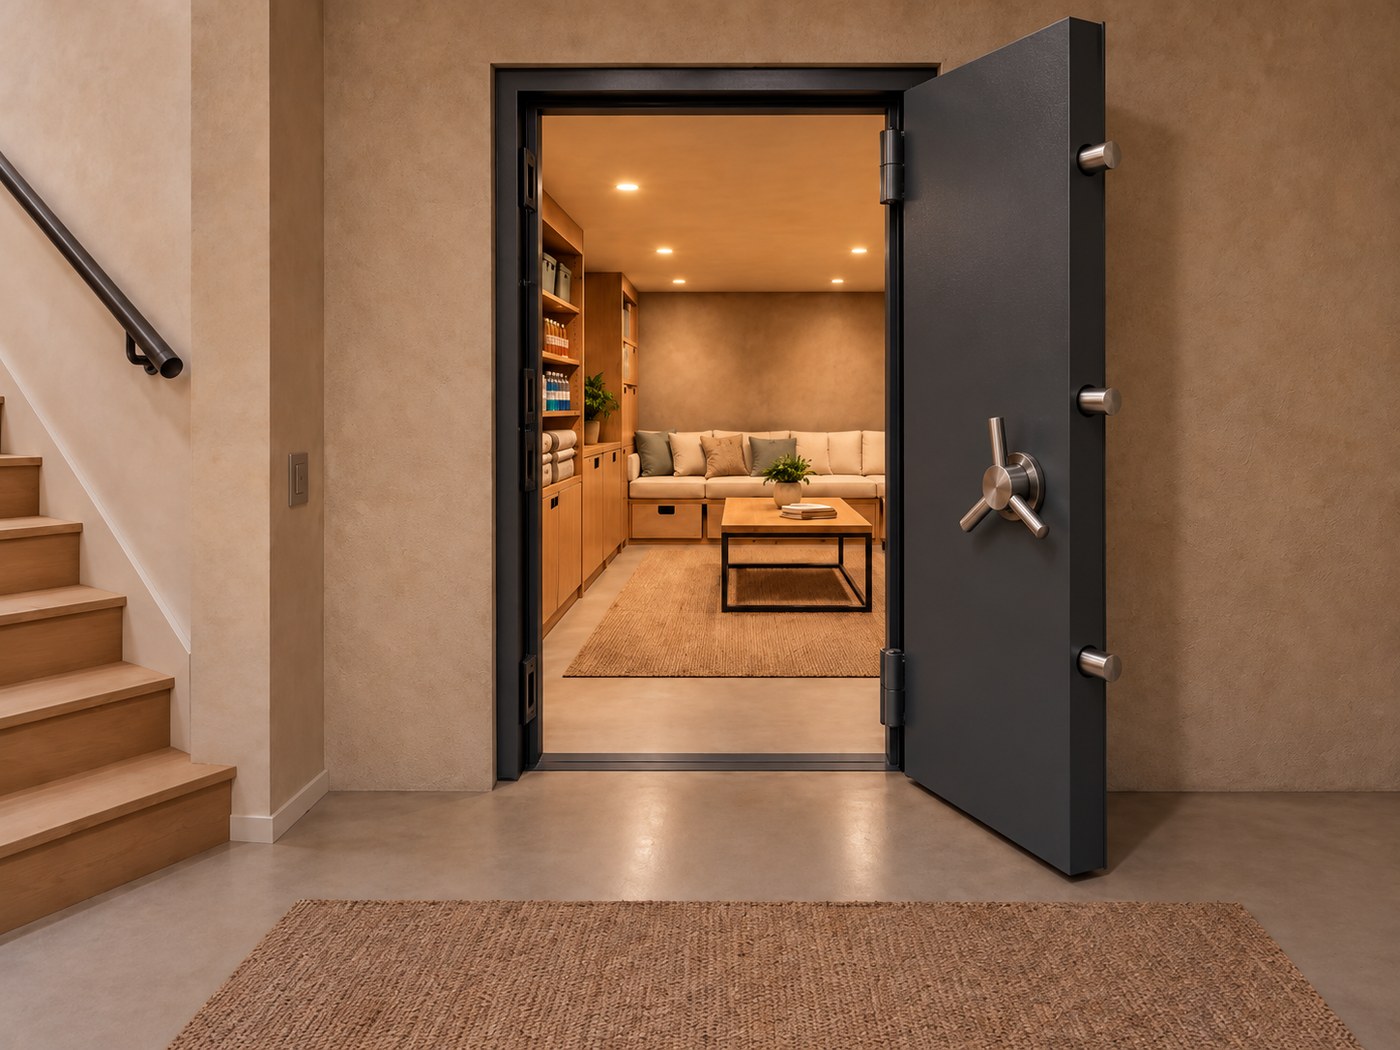
Layouts, finishes, and features are developed around your household and property. These are examples of possible layouts and finishes, not a documented tour of one connected shelter.
Concept visualization
Comfortable seating, thoughtful lighting, and a space planned around your household — finished the way the rest of your home is.
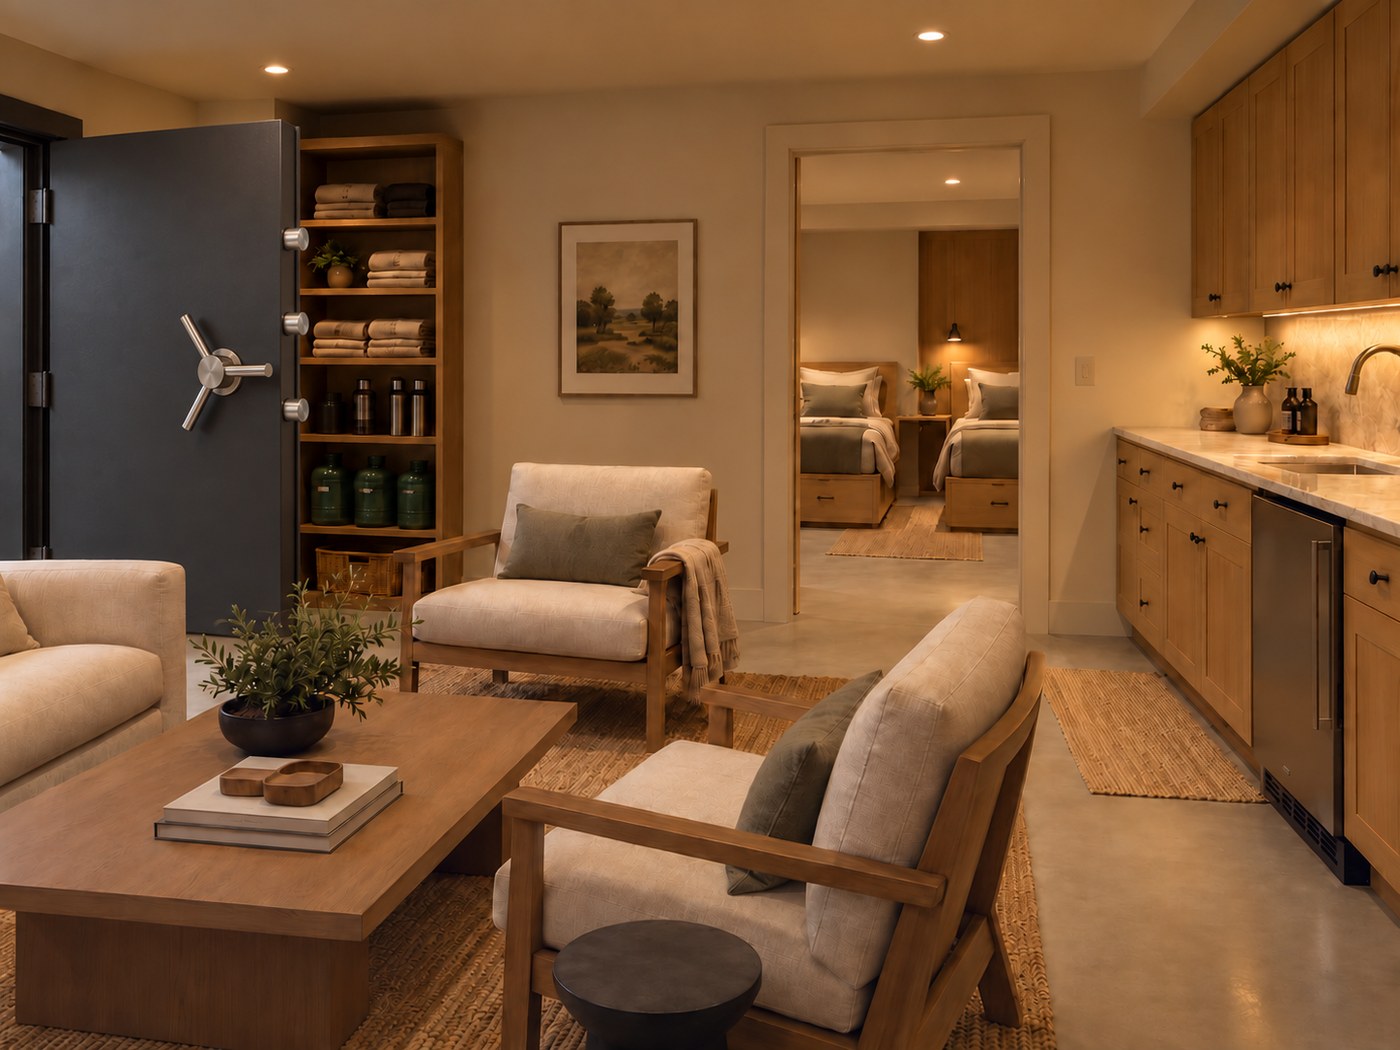
Concept visualization
A larger custom layout with residential finishes, and flexible seating and storage for households who want more room.
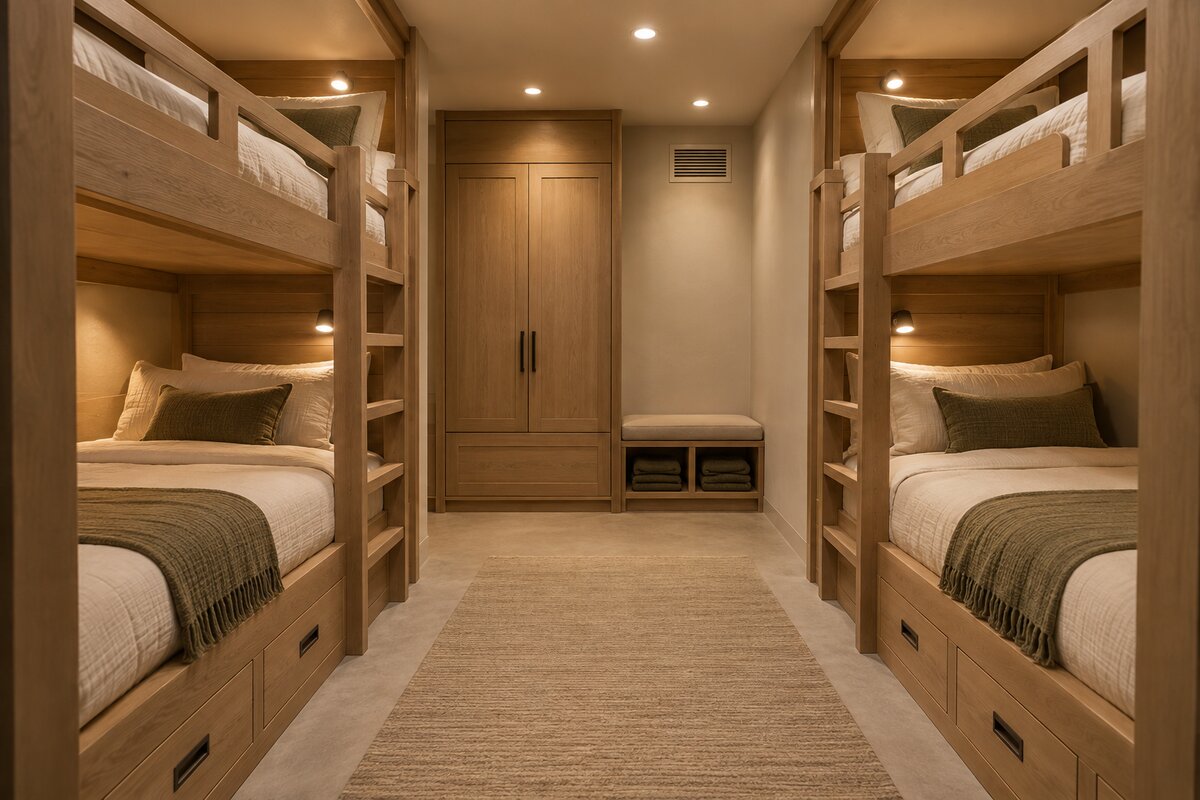
Concept visualization
Optional sleeping and storage layouts.
From the ground up
See how a custom shelter can take shape — from the ground up to the finishing touches.
Concept visualization
Coordinated before it's ever built
Our engineer is involved in every project. This image shows the underlying work — a concept visualization, not a demonstration of engineering compliance for any specific site.
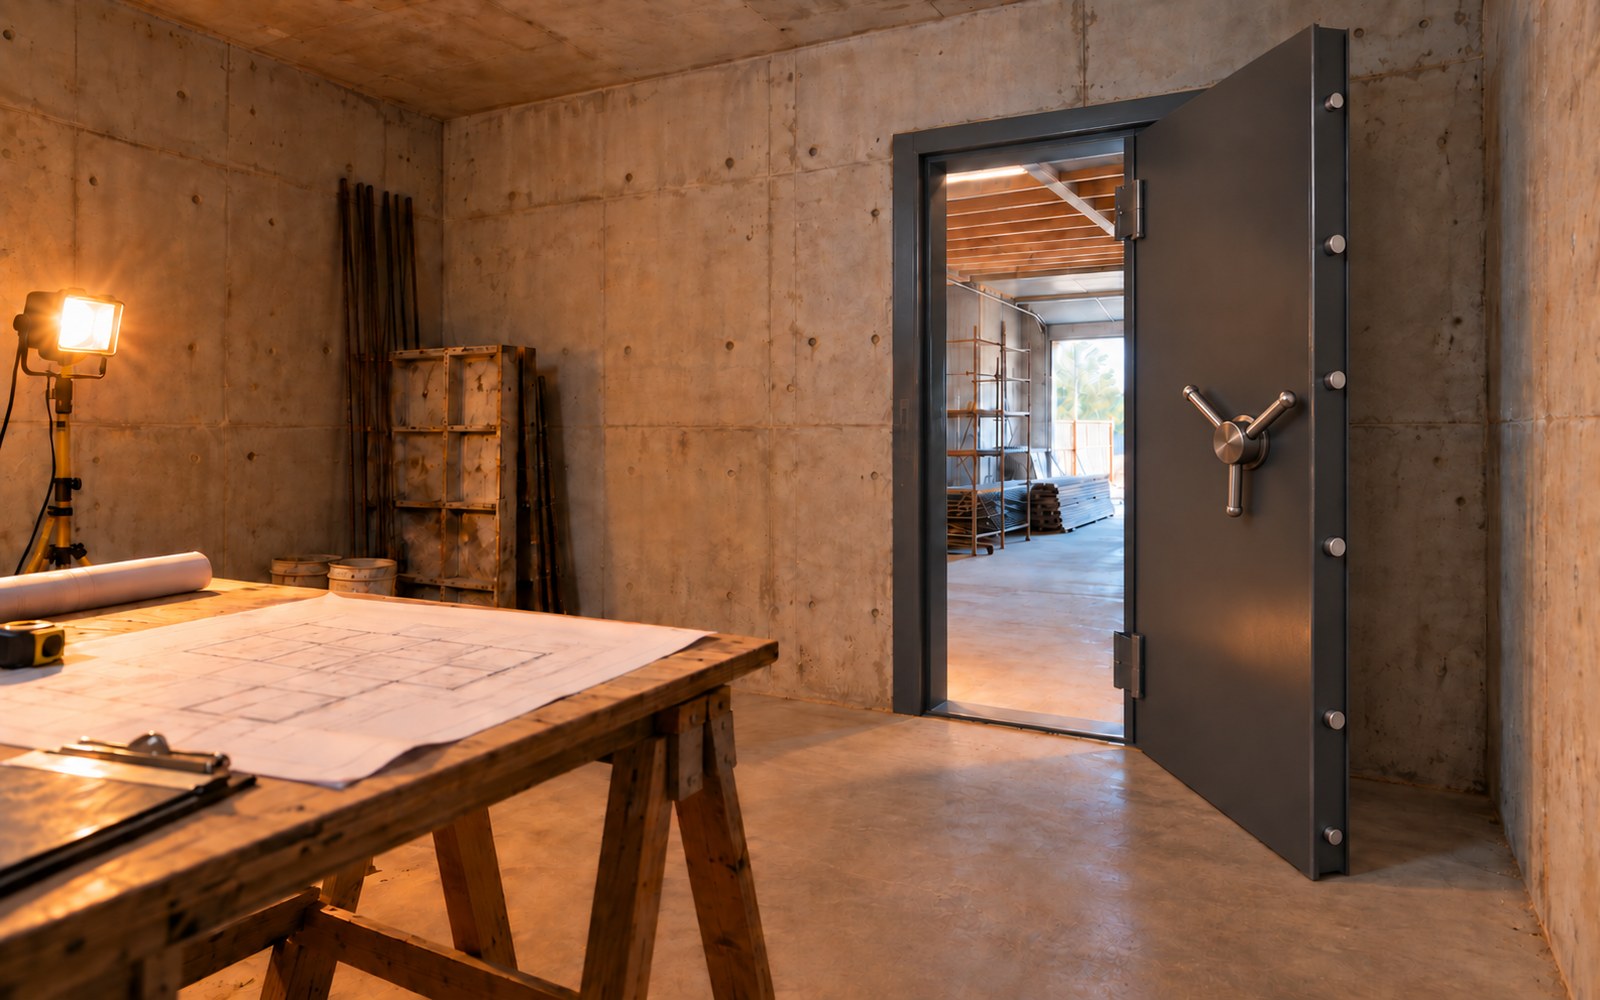
Concept visualization
Where it sits on your property and how your family actually reaches it — from the garage, the house, or a dedicated exterior entrance.
Our engineering team confirms which protective capabilities — tornado safe-room design, fallout-protection options, extended-stay provisions — apply to your design, and designs the structure around them.
Soil, grading and water movement around the structure are planned as part of the design, not an afterthought once it's in the ground.
Finish level inside, and how the entrance reads against your landscape outside, are both design decisions — planned with you, not defaulted.
A conversation about your property, your household, and what you want a shelter to do for you.
Site, soil, access and foundation conditions reviewed so the design fits where it actually has to go.
Placement, structure, access and interior finish worked out together with our engineering team.
Construction coordinated the same way as the rest of your home, start to finish.
One accountable team
Site planning, civil and structural engineering, and construction stay coordinated under one team throughout — the same people responsible for the rest of your property.
Vice President of Engineering

Vice President of Construction

Civil Designer

Registered Landscape Architect
Yes. Retrofitting an existing property is a different site and structural conversation than planning one into new construction, but it's routinely possible. We start by reviewing your site, foundation and access options.
As early as possible. Working it into the site and foundation plan from the start, rather than after the fact, usually gives more flexibility on placement, access and finish.
Mostly how you reach it and where it sits on your property. A garage-access shelter is reached from inside the garage; a hillside shelter is built into a slope with its own exterior entrance; a new-home shelter is planned into the foundation from day one. Which fits best depends on your site.
Yes — seating, storage, lighting, a kitchenette or a separate sleeping space (including bunk layouts) are all opportunities we plan for during design, at the finish level you choose.
That's one of the first things we plan around — household size, guests, pets and how long you may want to be able to stay comfortable inside.
Site and soil conditions, access, size, finish level, and which protective capabilities you want included (tornado safe-room design, fallout-protection options, extended-stay provisions) all shape scope. We work through these with you before anything is priced.
Start the conversation
Share a few details and our team will follow up as availability allows. For an urgent need, call 205-437-1012 directly.
Thank you for considering DSLD.
Your inquiry has been received. Our team will review it and follow up as availability allows. For an urgent need, call 205-437-1012.