3D Design & Visualization
See it before
we build it.
A complete outdoor environment, shaped in detail before construction begins.
01 · Approach
The Approach.
The experience opens on the tree-lined drive leading toward the property.
02 · Arrival
Arrival.
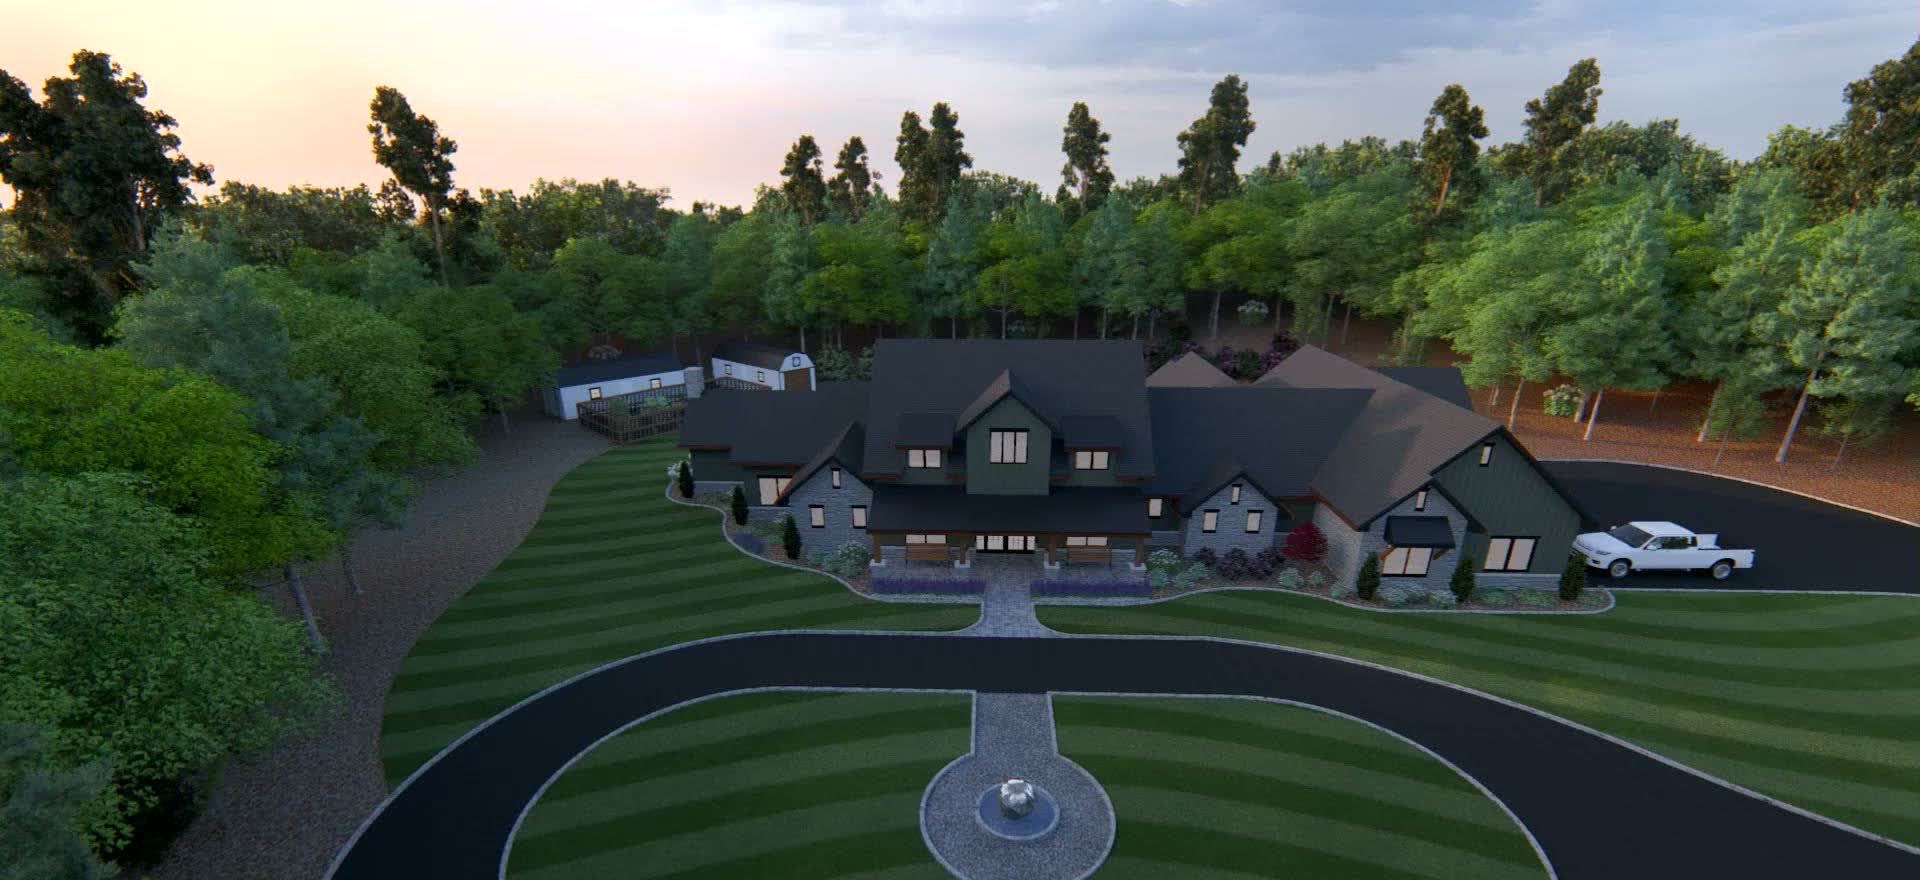
The drive resolves at the residence, its garage and entry brought into view.
03 · Lifestyle
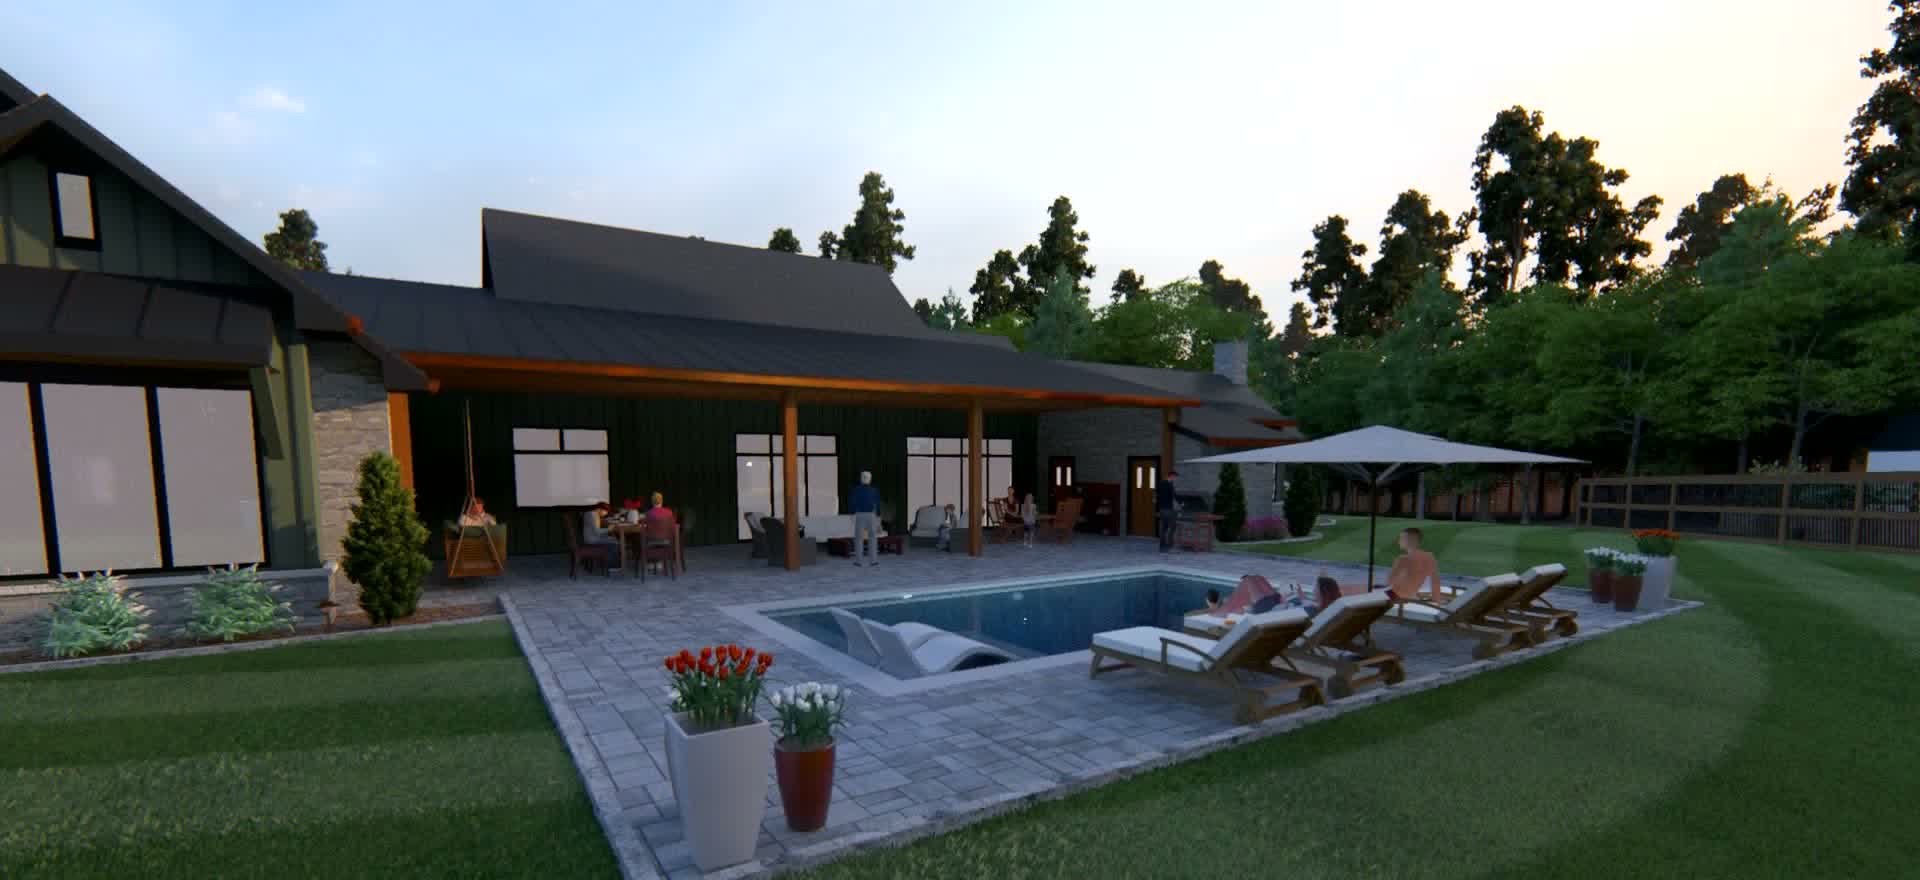
Pool & Patio.
An outdoor living space designed for gathering, framed by pool and covered patio.
04 · Facade
The Facade.
A circular drive and boulder fountain anchor the approach to the front entry.
05 · Atmosphere
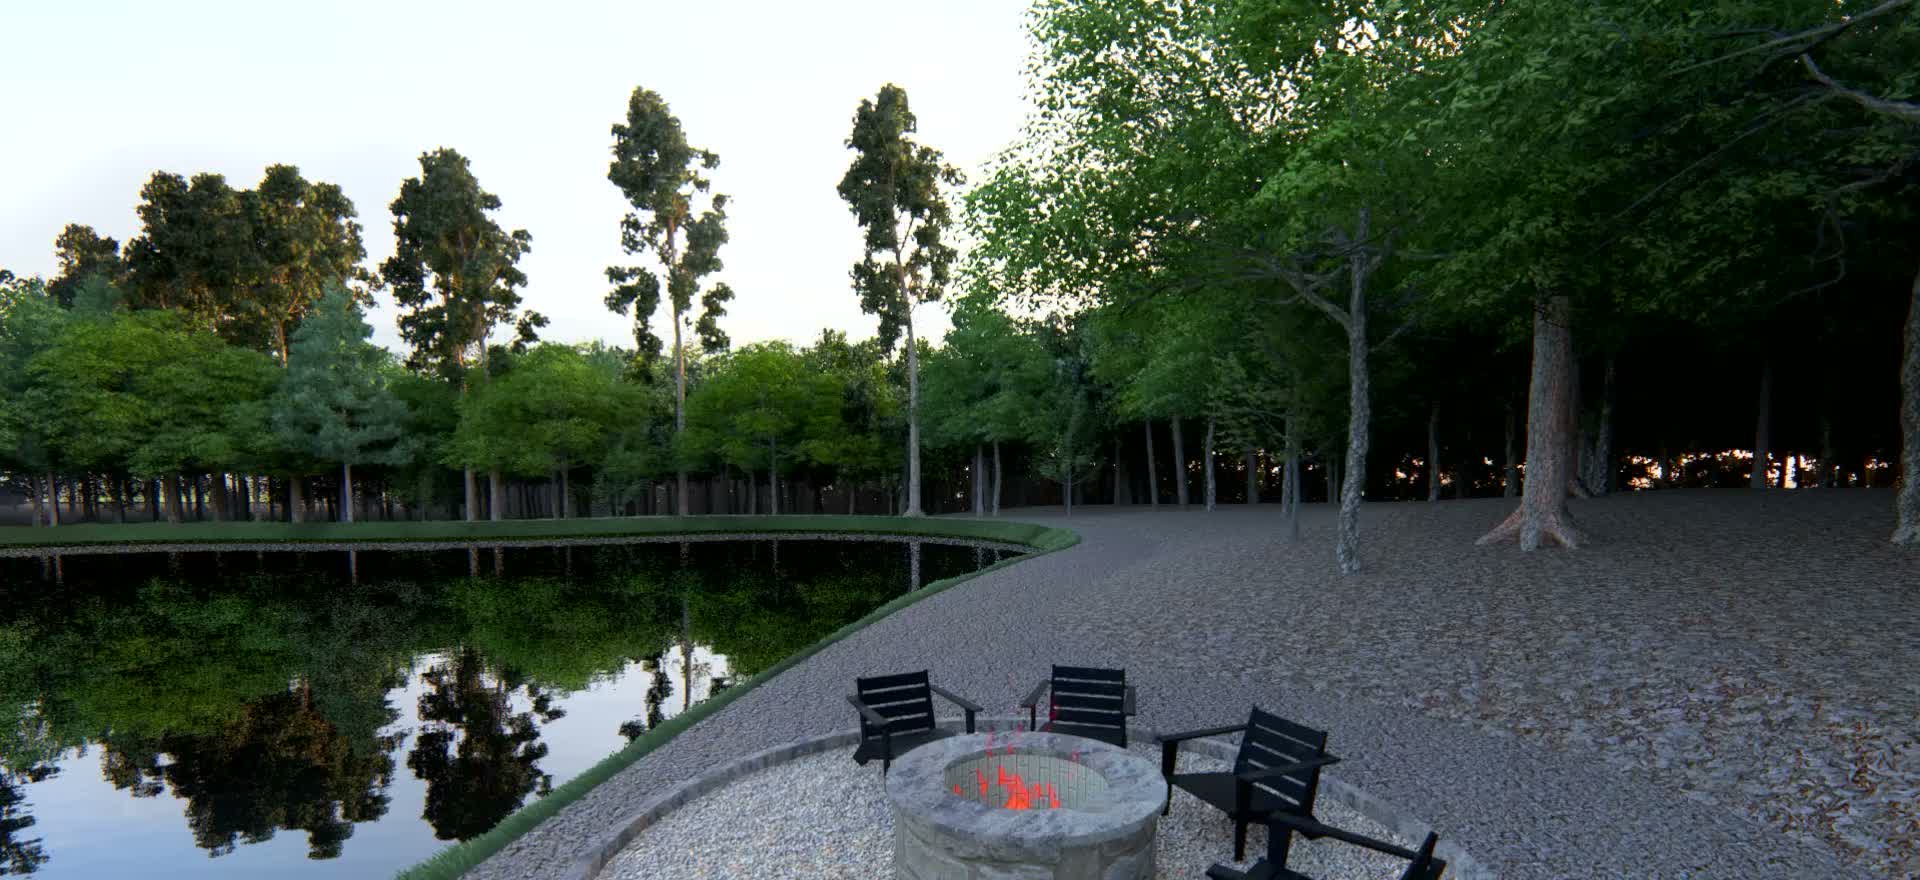
Evening Fire.
A fire pit clearing extends the outdoor living space into the evening hours.
06 · Overview
The Estate.
A rising view over the pond gives way to the full property in context.
Central Alabama Estate · Design Visualization
A closer look
at the vision.
Proposed design imagery created before construction to coordinate the residence, pool, patio and landscape features.
Designed before it is built
Begin with a clear vision.
DSLD combines site planning, landscape, water, structures and construction into one coordinated design process.
Schedule a design consultation